DDV 3D HOME STUDIO
Your plot. Your possibilities.
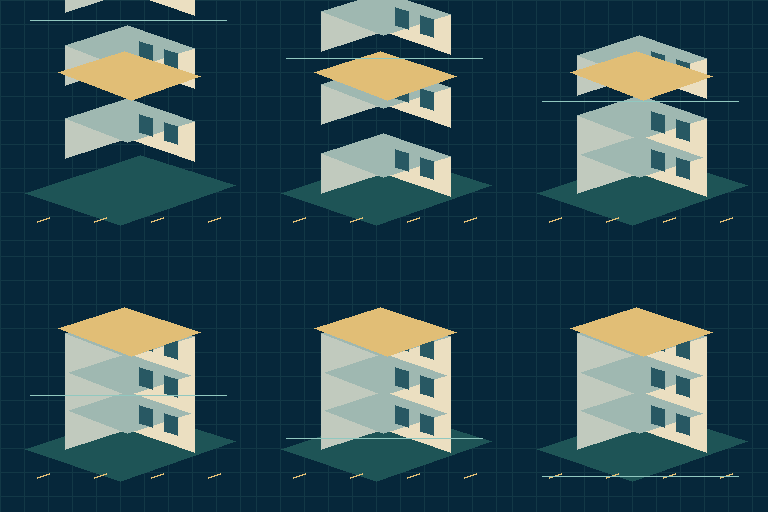
Build a concept, explore it in 3D, and start a better conversation.
LIVE CONCEPT PREVIEW
Concept layout and 3D model are schematic, not an architect-approved blueprint. Estimate excludes land, approvals, design fees, site-specific foundations and external works; final cost needs a site review. Example rates for exploration, not DDV’s quoted prices.
A thought is a great starting point.
Your concept helps us understand your preferences. We’ll review the site, scope, materials and budget together before agreeing the next step.