Before the first brick
Discuss plot orientation, family needs and room preferences while the plan is still flexible.

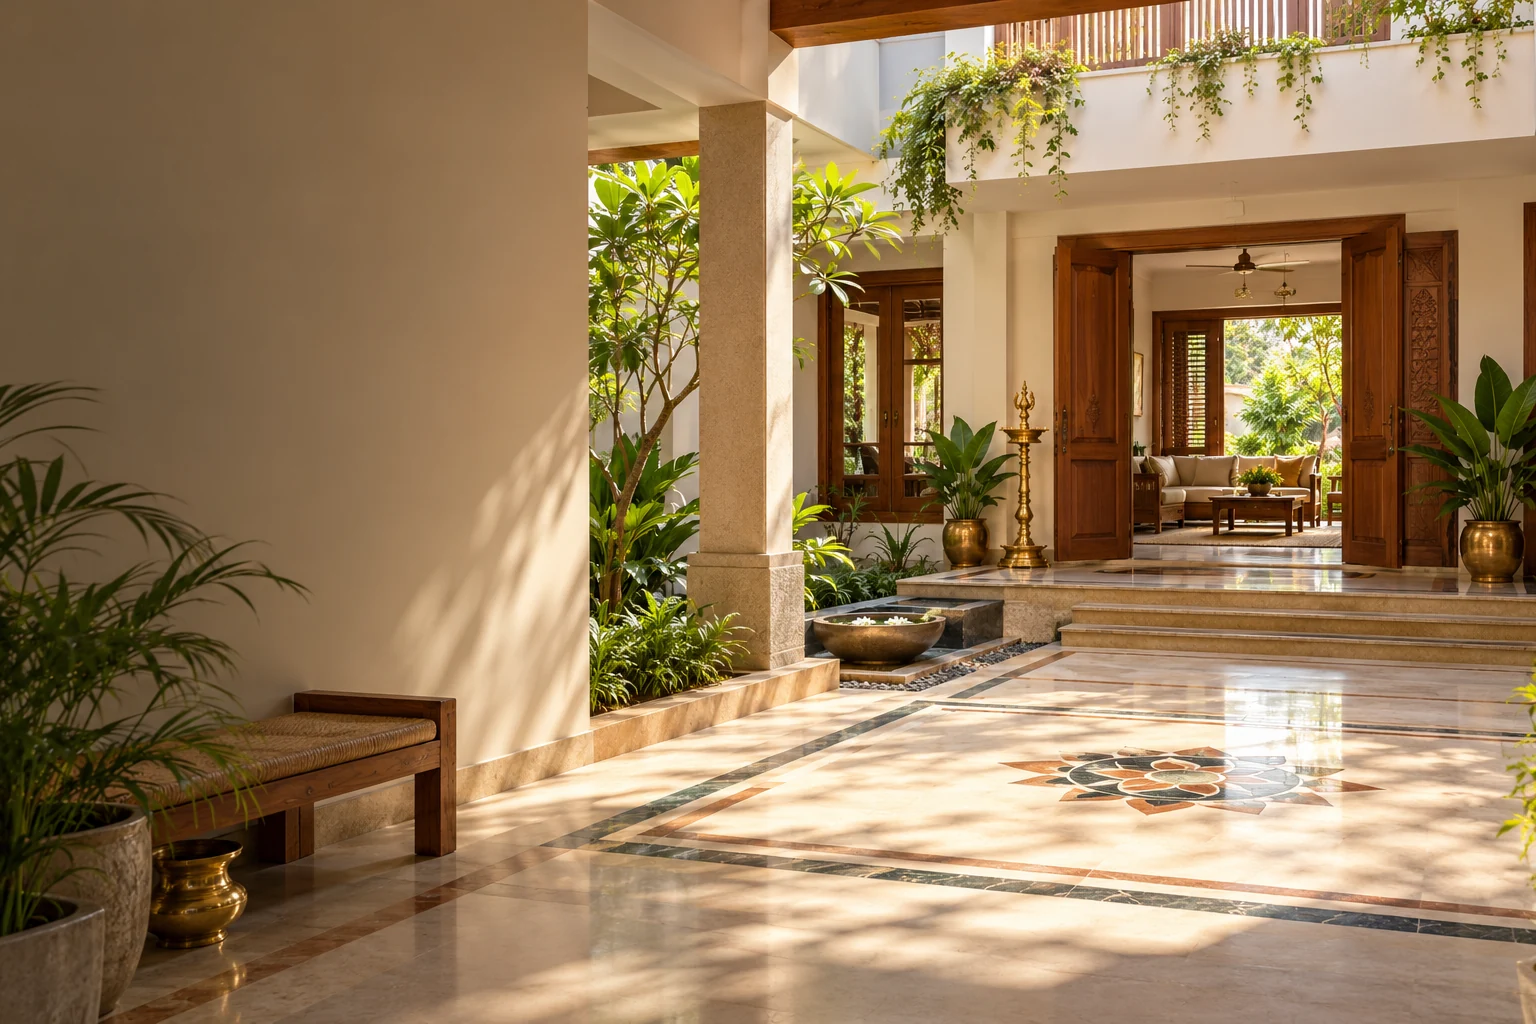
Your home should feel comfortable, useful and personal. Bring your Vastu preferences into the planning conversation with D. Durairaj.
Discuss your layout ↗Illustrative interior concept · Optional consultation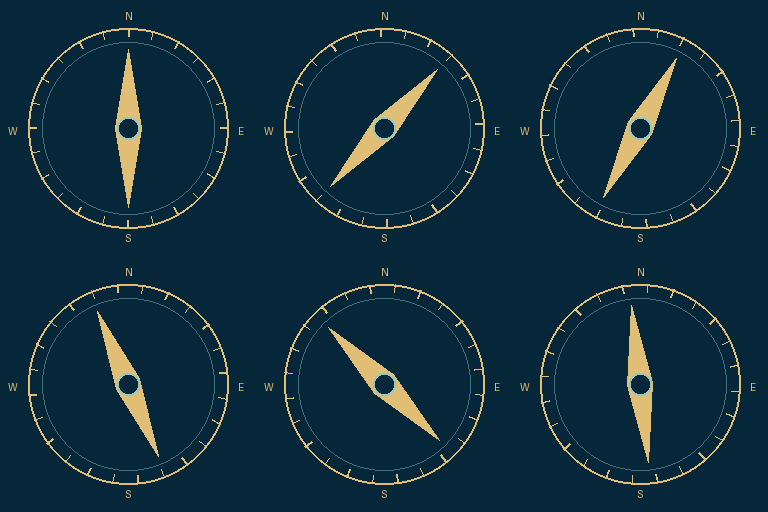 Direction. Balance. Possibility.
Whether you’re planning a new home or reviewing an existing layout, we’ll discuss orientation, your daily routines and the spaces that matter most. Vastu preferences are considered alongside practical use, ventilation and your architect’s design.
Bring a marked site plan showing north, road access and existing structures. We can discuss your entrance and room preferences in context.
This compass is an interactive illustration. It does not measure your plot or provide a personalised Vastu assessment.
Try your layout in the 3D Home Studio ↗Discuss plot orientation, family needs and room preferences while the plan is still flexible.
Review the current layout and explore practical changes without assuming major reconstruction is needed.
Bring your drawings and questions. Construction feasibility and approved plans remain central to the build.
Keep your plot dimensions, site direction, current drawing and key questions ready. You can discuss the scope and fee before booking.